OTRI VS. STANDARD MARKET SOLUTIONS
Two houses may look alike. The difference lies in what isn't visible at first glance.
The price of a modular house isn't determined solely by square footage. Durability, comfort, and operating costs depend on structural thickness, the number of supports, corner quality, waterproofing, joinery, and the quality of the utility installations.
QUICK SETUP
The most important differences in one place
| Item | OTRI Solution | Basic comparative variant |
|---|---|---|
| Main structure | ✓Galvanized main profiles selected elements 3.0 mm | ✗Lighter profiles in basic configurations |
| Floor support | ✓14 beams on a 37m2 module, spacing approx. 30 cm | ✗Sparse support approx. 45 cm |
| Transport corners | ✓Cast and galvanized, Q355B, 23 mm thick | ✗Welded components (approx. 4 mm) |
| External cladding | ✓V1150 panel with additional anti-corrosion coating | ✗Standard V950 panel |
| Windows | ✓System 75 mm, 1120×1100 mm, tempered laminated glass | ✗930×930 mm variant for V950 panel |
| The supporting layer of the floor | ✓Cement-sand board 18 mm on the entire surface | ✗Lighter substrates, regular hinges |
| Waterproofing | ✓TPO membrane 1.8 mm, declared 20–25 years | ✗Waterproofing tape, declared 3–5 years |
| Finishing the installation | ✓Switchboard, wires and some pipes hidden in the building | ✗Guided or surface mounted components |
| Weight | ✓From 4300KG in 37m2. | ✗From 3000KG in 37m2. |
| Warranty | ✓120 months. | ✗24 months. |
| Lifespan | ✓40+ years. | ✗Under 10 years old. |
| Aesthetics | ✓Professionally finished silicones. | ✗Leaves a lot to be desired. |
01 / STRUCTURE
A frame designed to maintain the house's structural geometry
Finishes can be replaced. The structural skeleton remains with the house throughout its entire lifespan.

Reinforced, galvanized structure
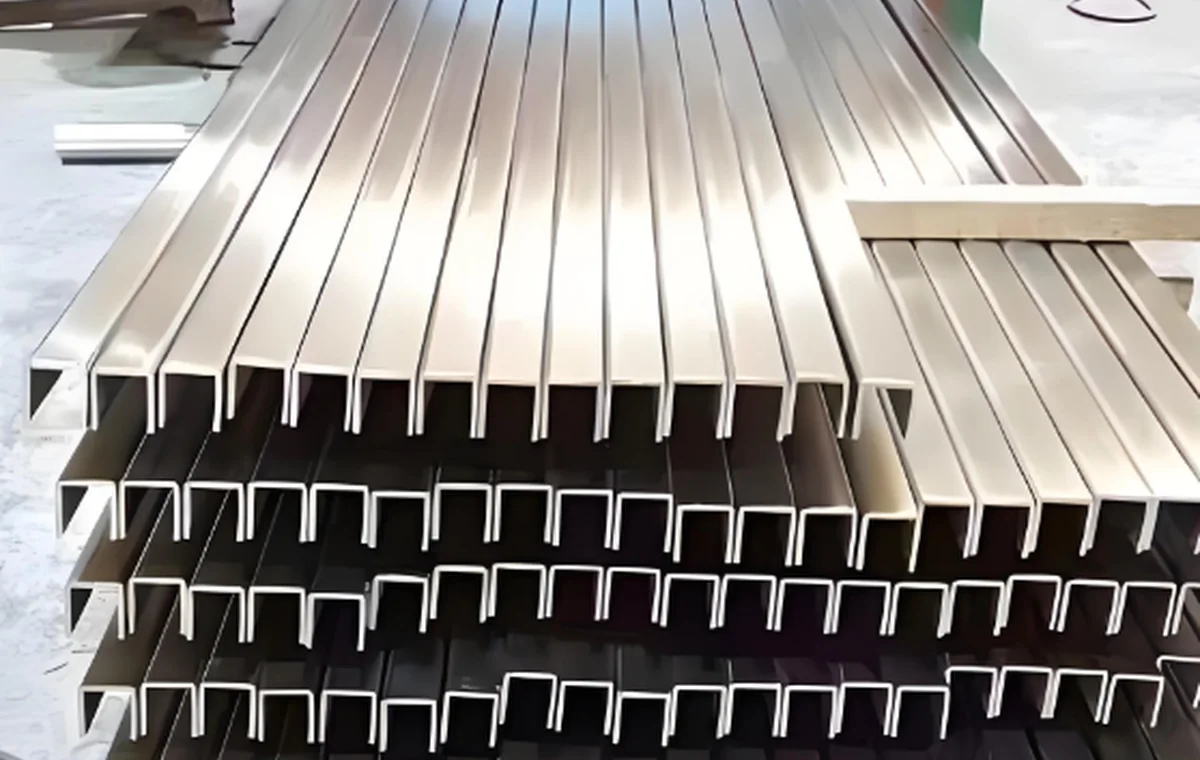
Selected main profiles with a thickness of 3.0 mm and a dense floor beam layout.
- Up to 14 load-bearing beams per 20ft module.
- Spacing of approximately 30 cm for even floor support.
- Galvanizing and electrostatic painting for dual protection.
Reduced material weight and wider support spacing
In standard market options, cost savings are achieved through thinner profiles and greater spacing between elements.
- Spacing of approximately 45 cm.
- Fewer supports = higher load per element.
- The difference is usually not visible once the walls are closed.
What does this mean for you? A denser structure limits deflection and helps maintain the stability of the floor, walls, and joints.
02 / TRANSPORT AND LIFTING
Cast corners instead of spot-welded components
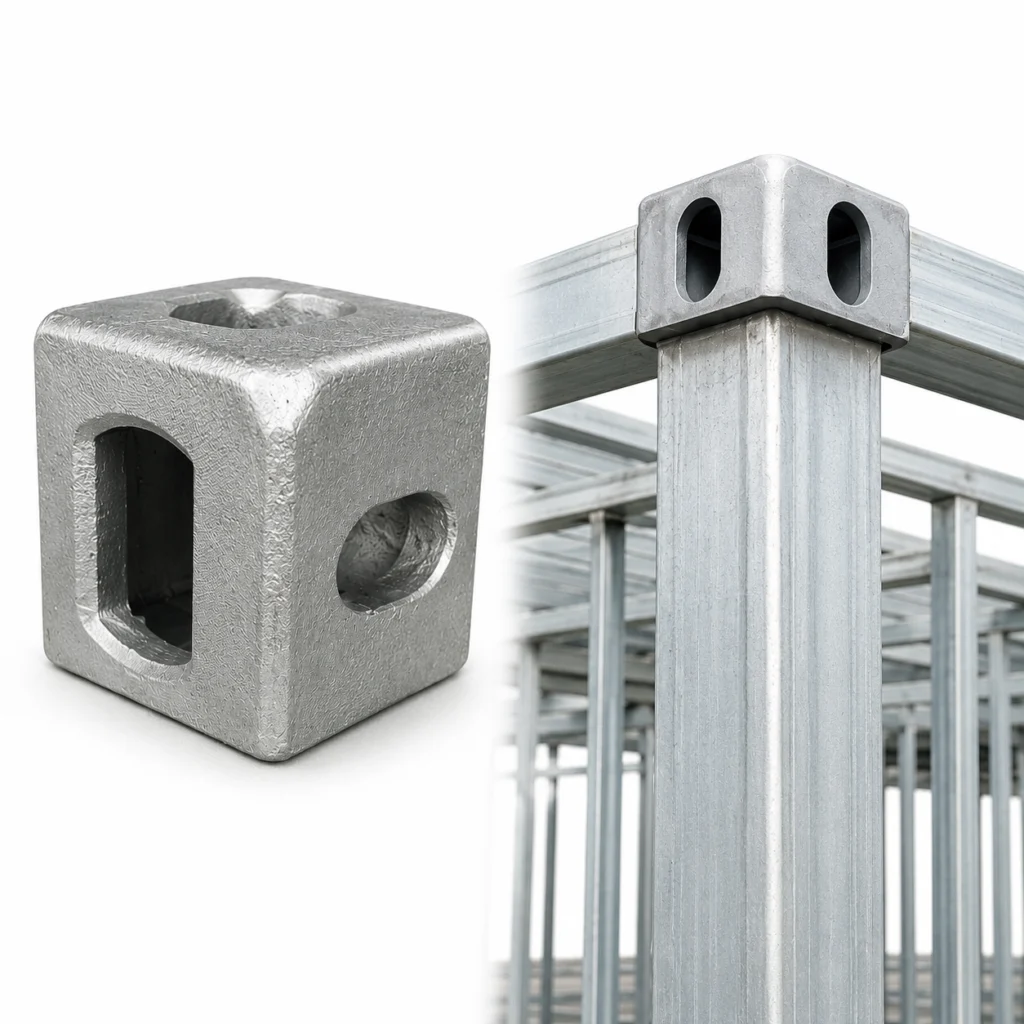
During transportation and lifting, the entire weight of the house is carried through the top four corners of the structure. Therefore, their durability is crucial for the safety and durability of the entire house
One-piece thick casting
Integrated corner made as a one-piece casting of Q355B steel, protected with galvanization and designed in accordance with solutions used in transport containers.
- One-piece casting with no structural joints.
- High-strength Q355B structural steel.
- Thickness up to 23 mm.
- Galvanized surface resistant to corrosion.
- Repeatable geometry and high manufacturing accuracy.
Corner folded and welded on the frame
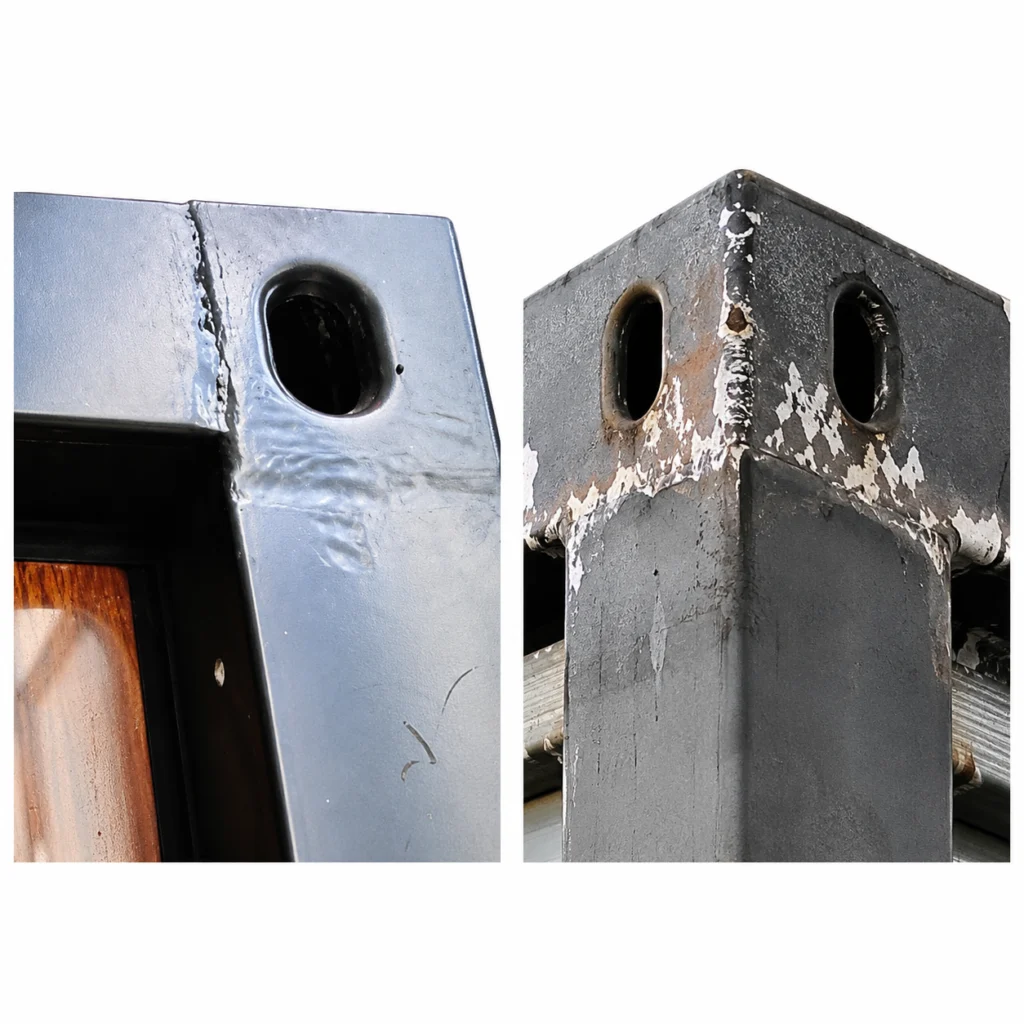
Cheaper structures use elements made of profile pieces and sheet metal, welded on the frame.
- Element thickness approximately 4 mm.
- Strength depends on the quality of the welds.
- More welded joints.
- Less material reserve during lifting and transport.
- Possible geometry deviations resulting from multiple welded joints.
What does this mean for you? Just as the foundation determines the durability of a traditional house, transport corners are responsible for the safety of lifting, transport and maintaining the geometry of the entire modular structure. That's why we start building our houses with them.
03 / COVERING AND PROTECTION
Thicker sheet metal and additional anti-corrosion protection
The external covering is exposed to sun, rain, frost and moisture every day. Therefore, not only the appearance is important, but also the thickness of the sheet and the way it is secured.
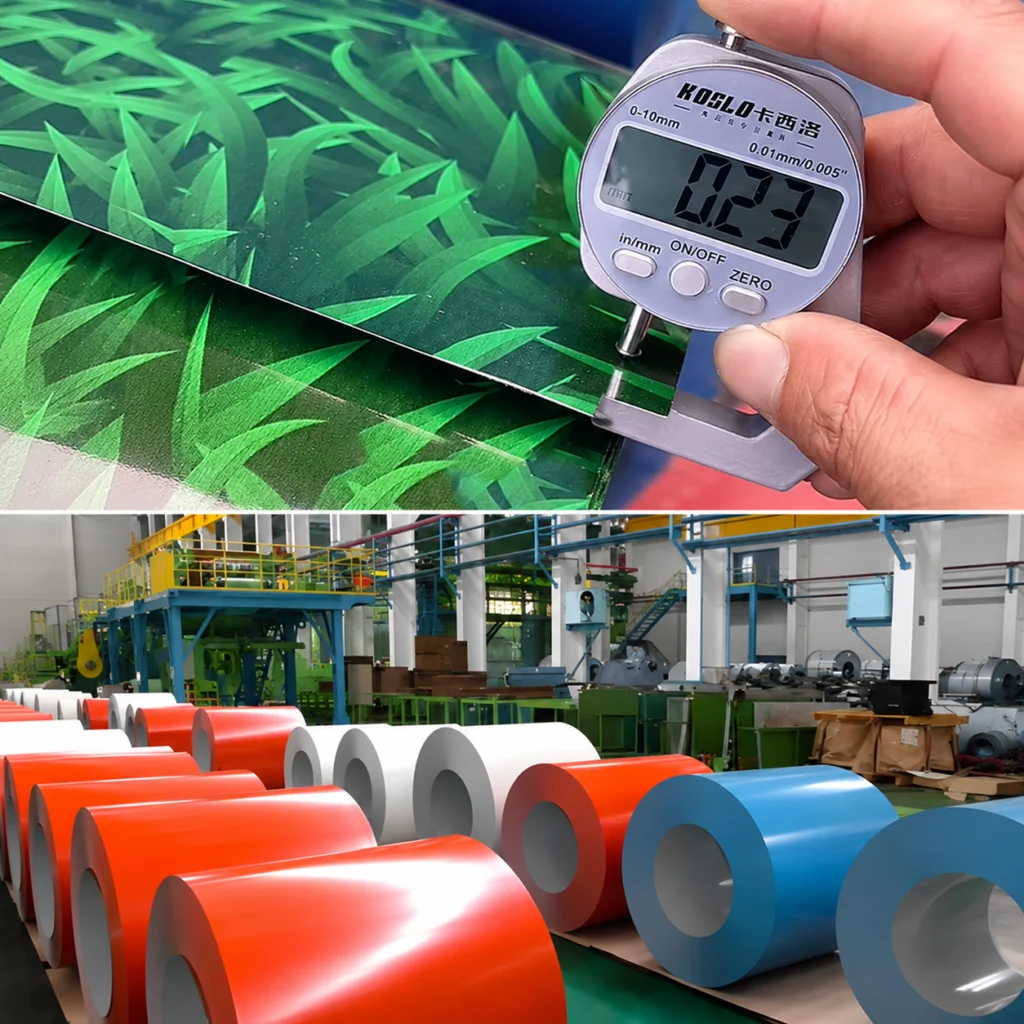
V1150 sheet with additional anti-corrosion coating
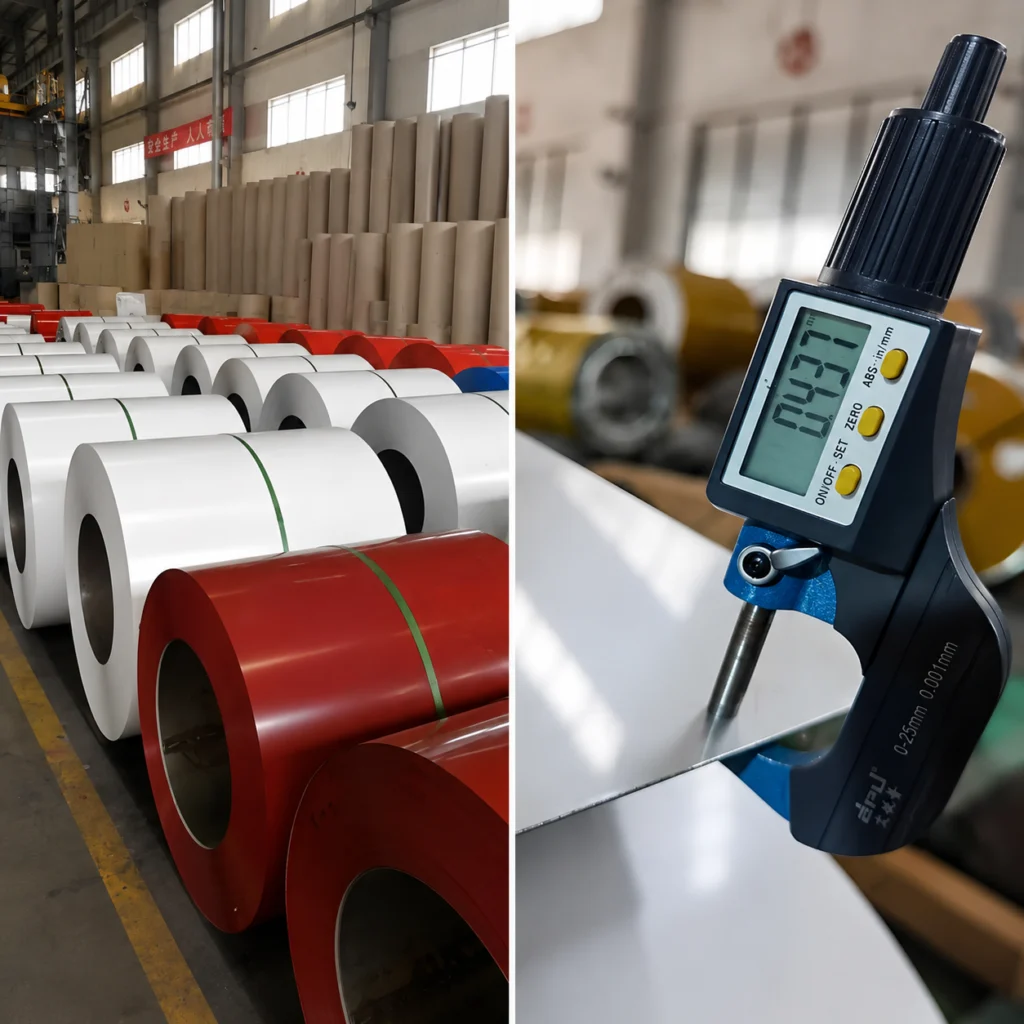
In OTRI houses, we use V1150 sheet metal, which is thicker than the standard V950 sheet metal. An additional epoxy-zinc coating increases protection against corrosion and moisture.
- Thicker sheet metal V1150
- Additional epoxy-zinc coating.
- Higher resistance to corrosion and humid air.
- Greater material reserve for years of use.
- Fewer joints thanks to larger sheet width.
Standard V950 sheet
V950 sheet is a thinner solution used in cheaper structures. It allows you to reduce the cost of production, but provides less material reserve and weaker protection in a demanding environment.
- Lower outer sheet thickness.
- No additional epoxy-zinc coating.
- Lower corrosion resistance in humid environments.
- More joints on the same wall surface.
- Greater dependence of durability on the quality of the paint coating
What does this mean for you? Thicker sheet metal and additional anti-corrosion protection mean greater resistance to moisture, rain, salty air and long-term exposure to weather conditions.
04 / JOINERY
Larger glazing. Brighter interior.
Properly selected windows affect the amount of natural light, comfort of use and the appearance of the house
Larger glazing
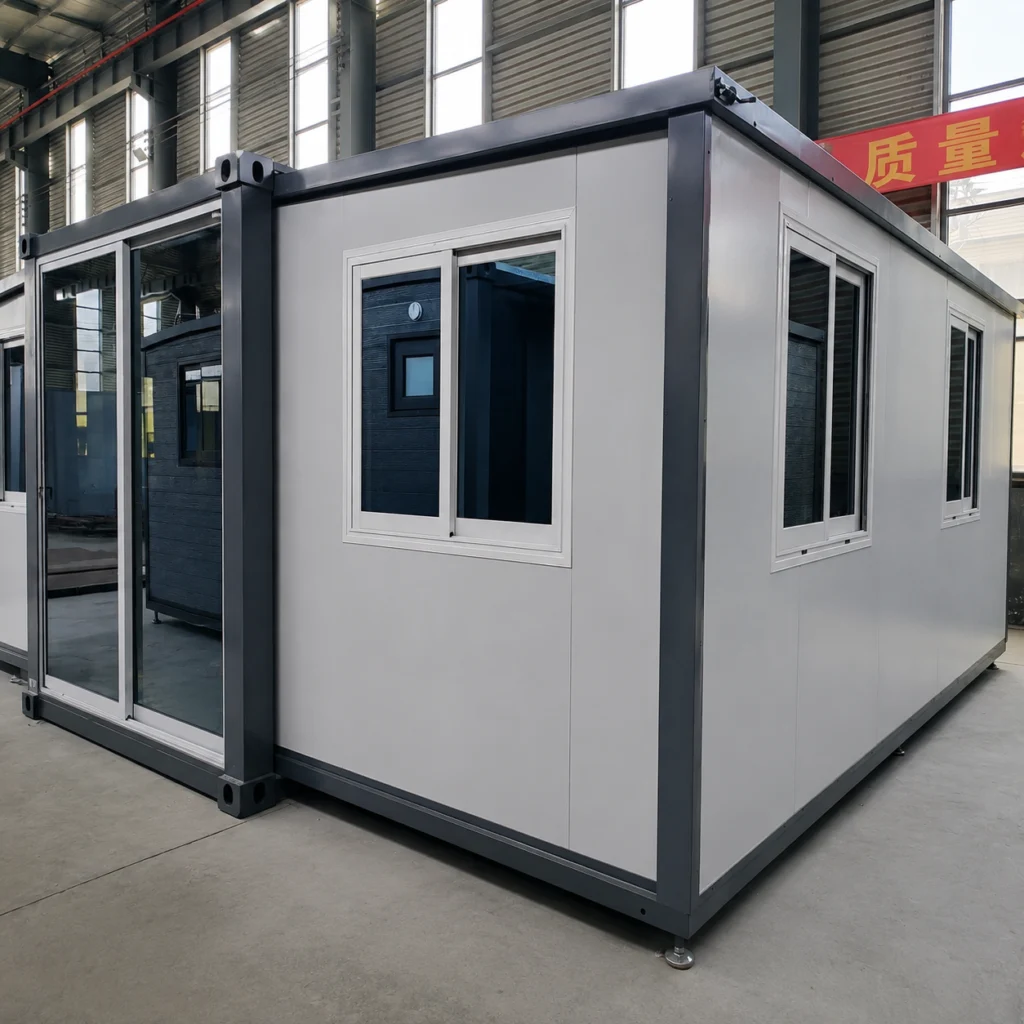
The design of the house allows for the use of larger windows, thanks to which the interior is better lit and more open to the surroundings.
- 1120 × 1100 mm
- 17.9% larger window area.
- Up to 46% more natural light.
- Brighter and more spacious interior.
- Better view of the surroundings.
Standard glazing
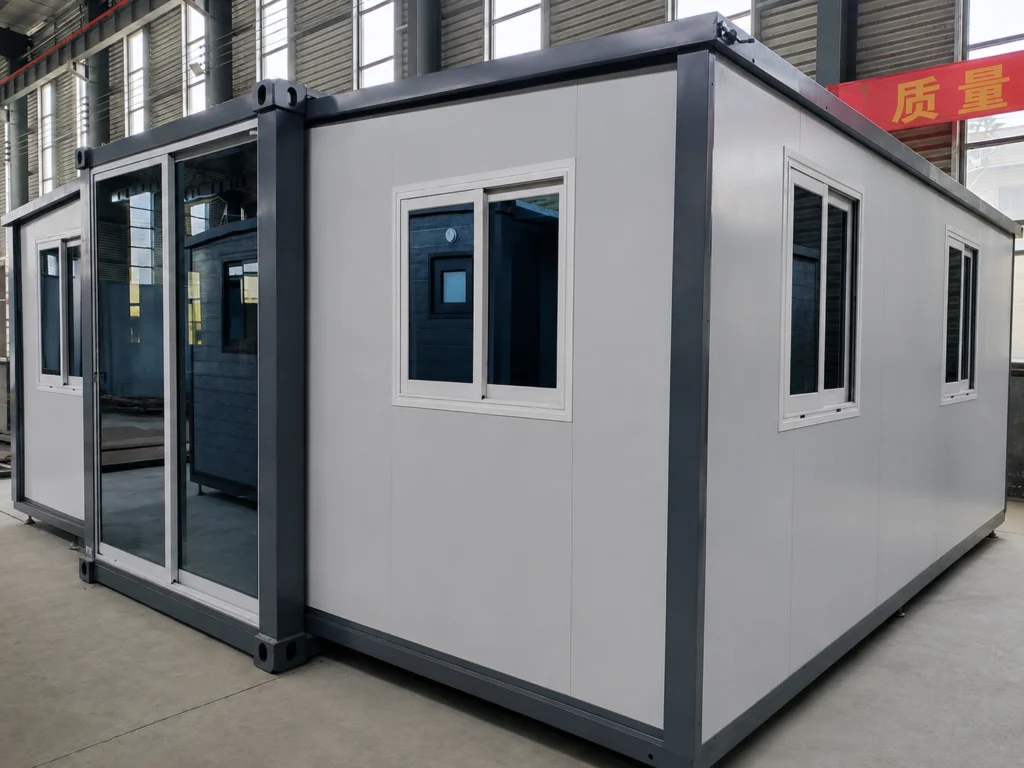
With the narrower V950 panel, a smaller window is used, limiting the glazing area.
- 930 × 930 mm.
- Smaller glass surface.
- Less natural light.
- Less contact with the environment.
- More limited view to the outside.
What does this mean for you? Larger glazing makes the house brighter, more spacious and more pleasant for everyday use. Natural light improves the comfort of residents and allows for better use of the interior's potential.
05 / FLOOR
A supporting layer that is not afraid of moisture
The load-bearing plate hidden underneath determines whether the floor will remain even.
Cement-sand board (18 mm)
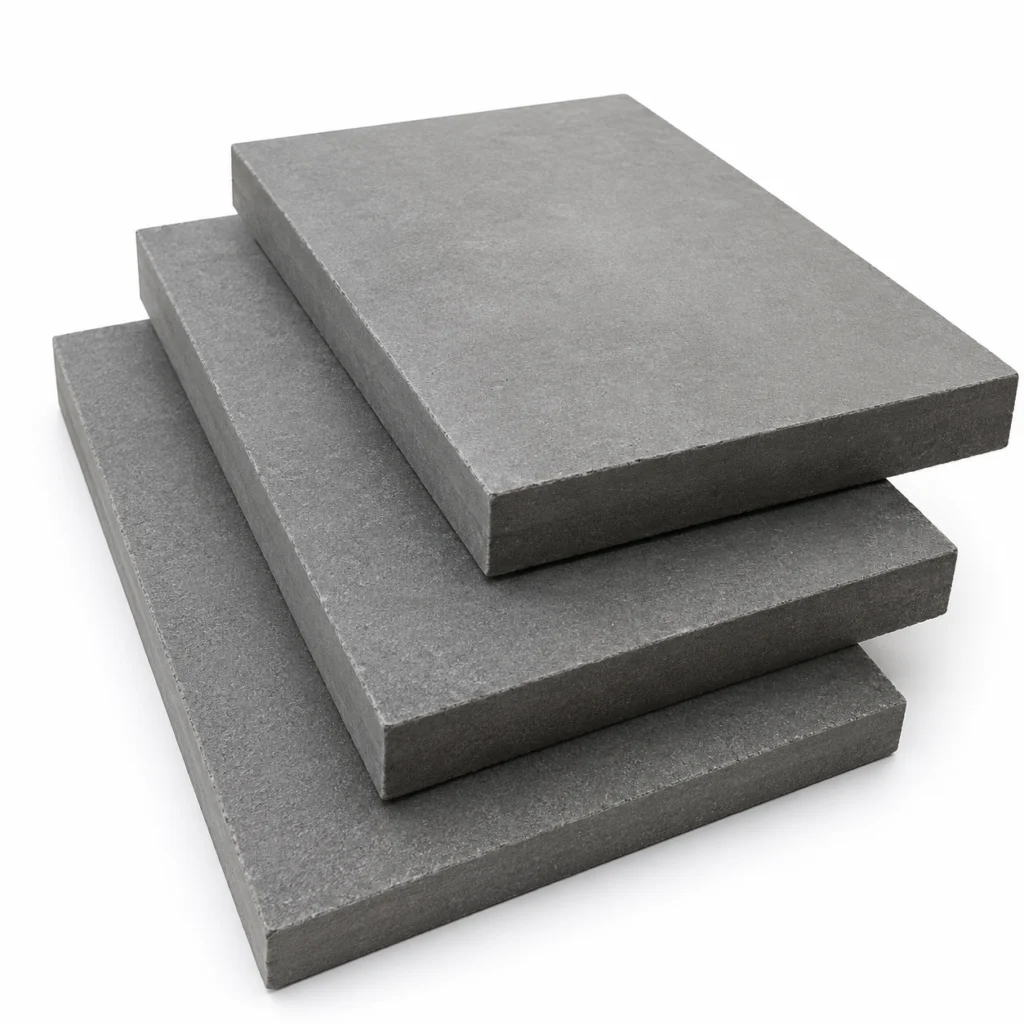
We use an 18-mm cement-sand board throughout the house, laid on the entire floor surface - also in the central part and on both wings of the foldable house
- 18 mm thick.
- Supporting layer over the entire floor surface.
- High resistance to moisture and long-term moisture.
- High stiffness under the finishing layer.
- Stable support for the floor and equipment.
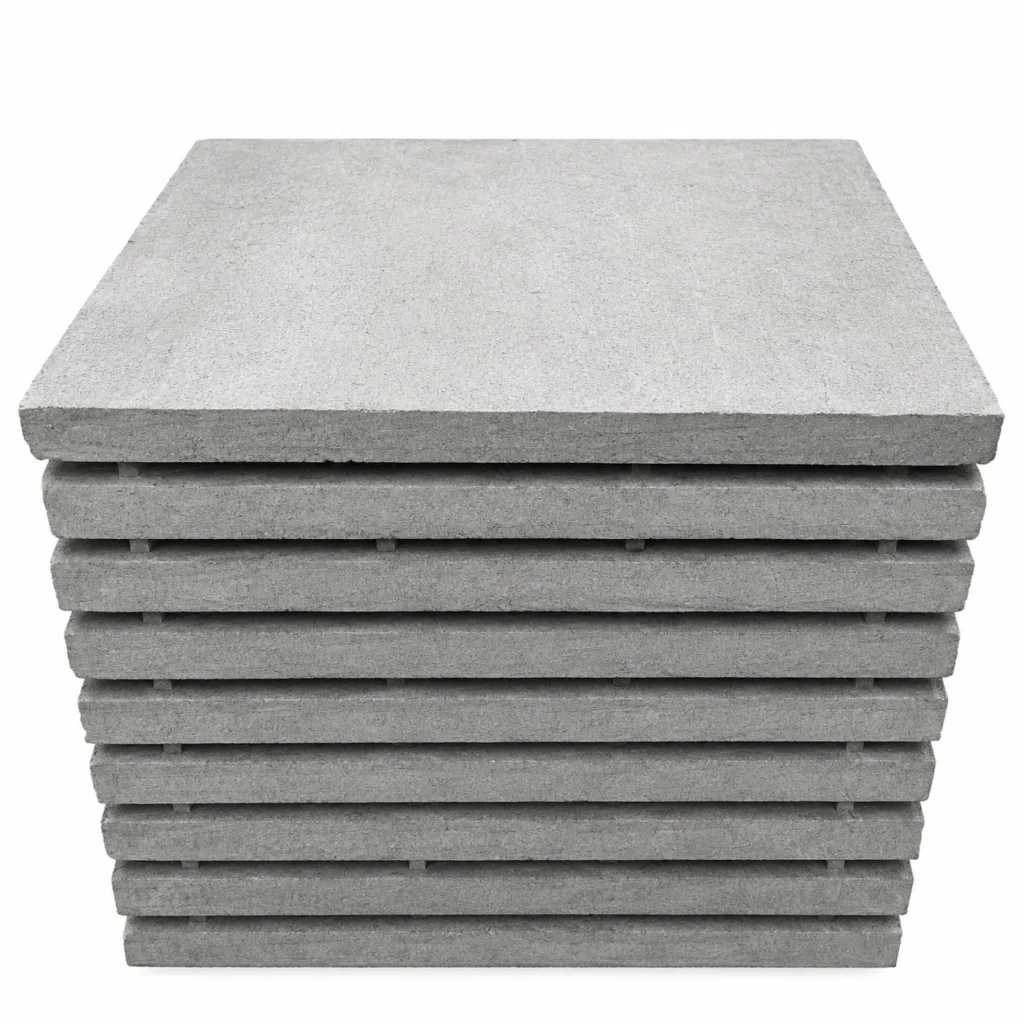
Lighter plate and regular hinges
Lighter materials are cheaper, but may be less resistant to moisture and point loads.
- Less resistance to long-term moisture
- Lower floor stiffness.
- Greater susceptibility to deformation under heavy loads.
- Less stability during long-term use.
- Poor moisture resistance
What does this mean for you? A solid supporting layer helps keep the floor even, stable and durable even after many years of use.
06 / ROOF WATERPROOFING
Roof protected with TPO membrane
Roof waterproofing protects the structure against water, UV radiation and changing weather conditions. This is one of the most important elements affecting the durability of the entire roof.
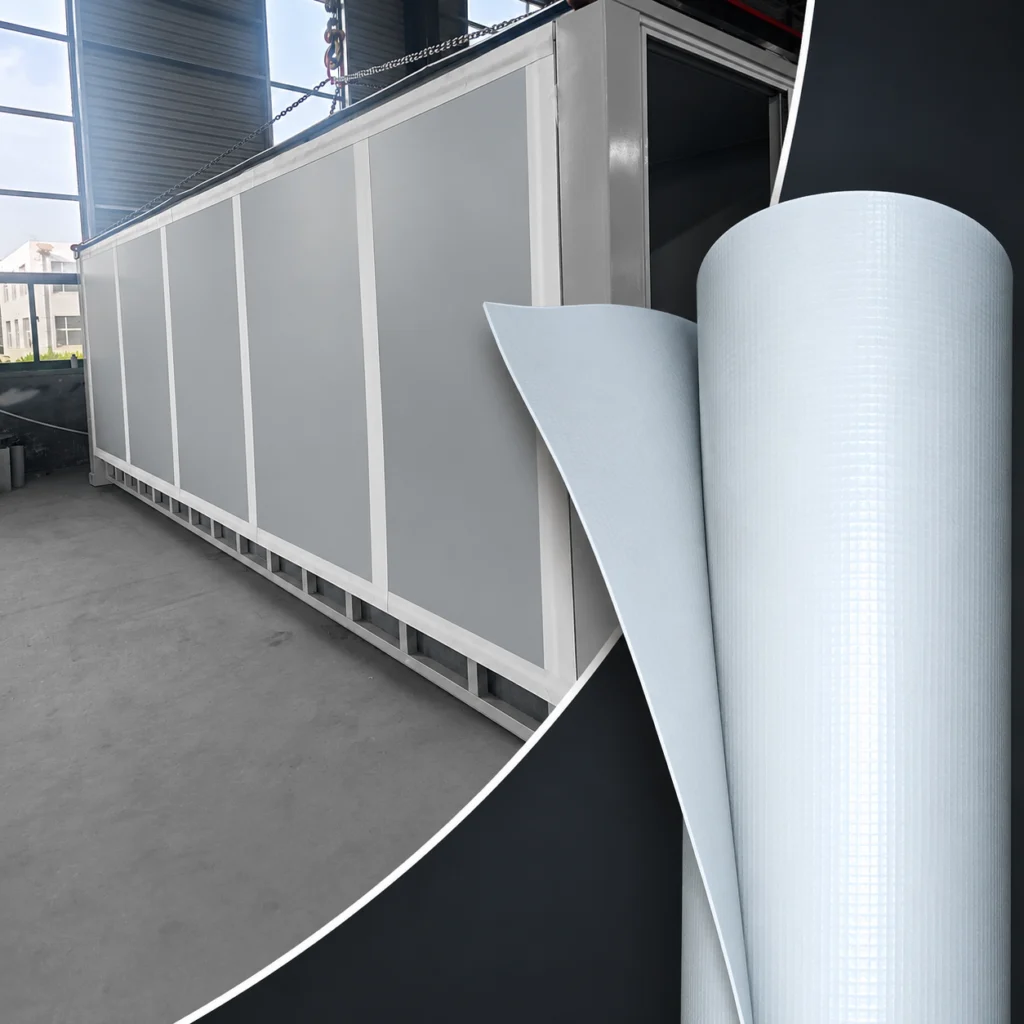
TPO membrane, 1.8 mm thick
We use a 1.8 mm thick TPO membrane intended for permanent waterproofing of roofs.
- Thickness 1.8 mm.
- High resistance to UV radiation.
- Resistance to temperature changes.
- High resistance to stretching and tearing.
- Declared durability 20–25 years.
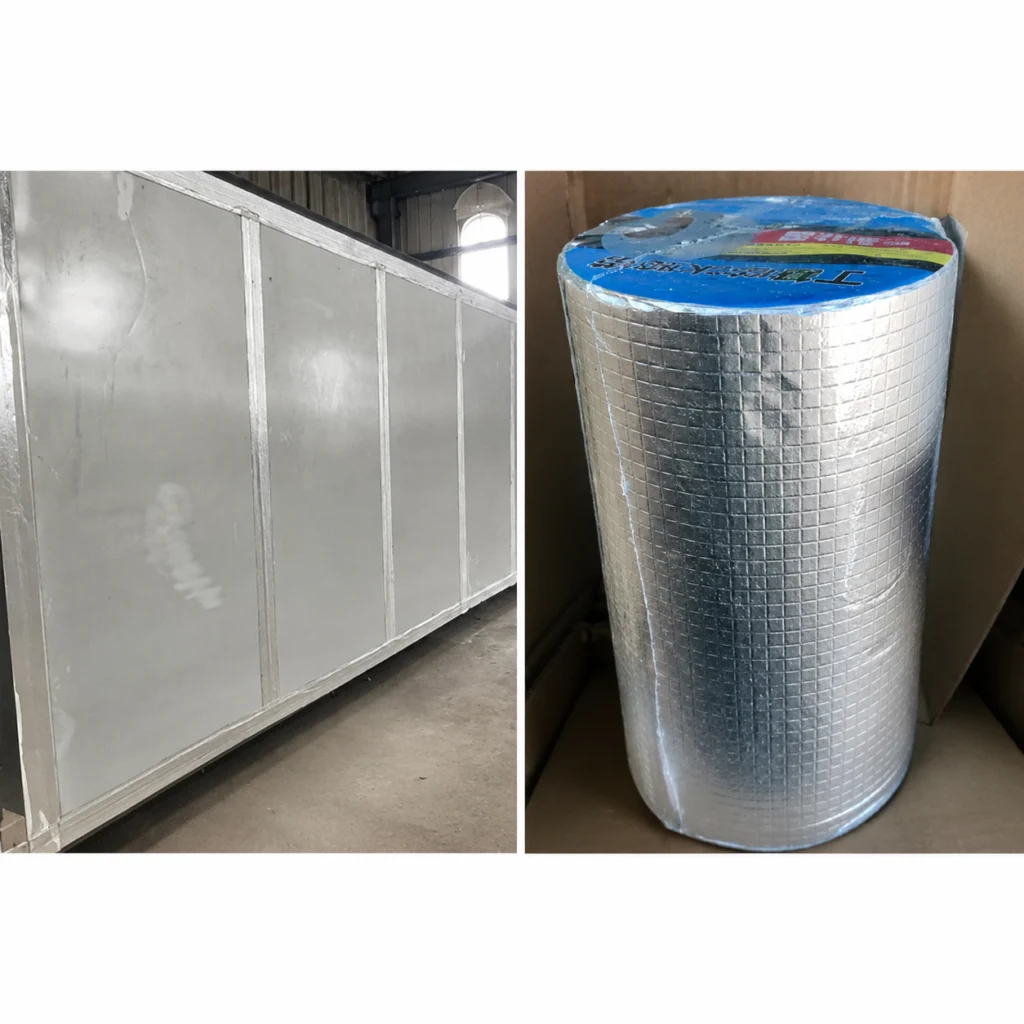
Traditional waterproofing tape
Waterproofing tapes are often used as a cheaper method of roof protection.
- Declared durability 3–5 years.
- Less resistance to material aging.
- Early repairs may be required.
- Leaking roof
What does this mean for you? Roof waterproofing protects the structure against water, UV radiation and changing weather conditions. This is one of the most important elements affecting the durability of the entire roof
07 / AESTHETICS AND FINISH
Details that do not disturb the interior
An electrical switchboard is needed in every home. The difference is whether it protrudes from the wall or is aesthetically integrated into it.
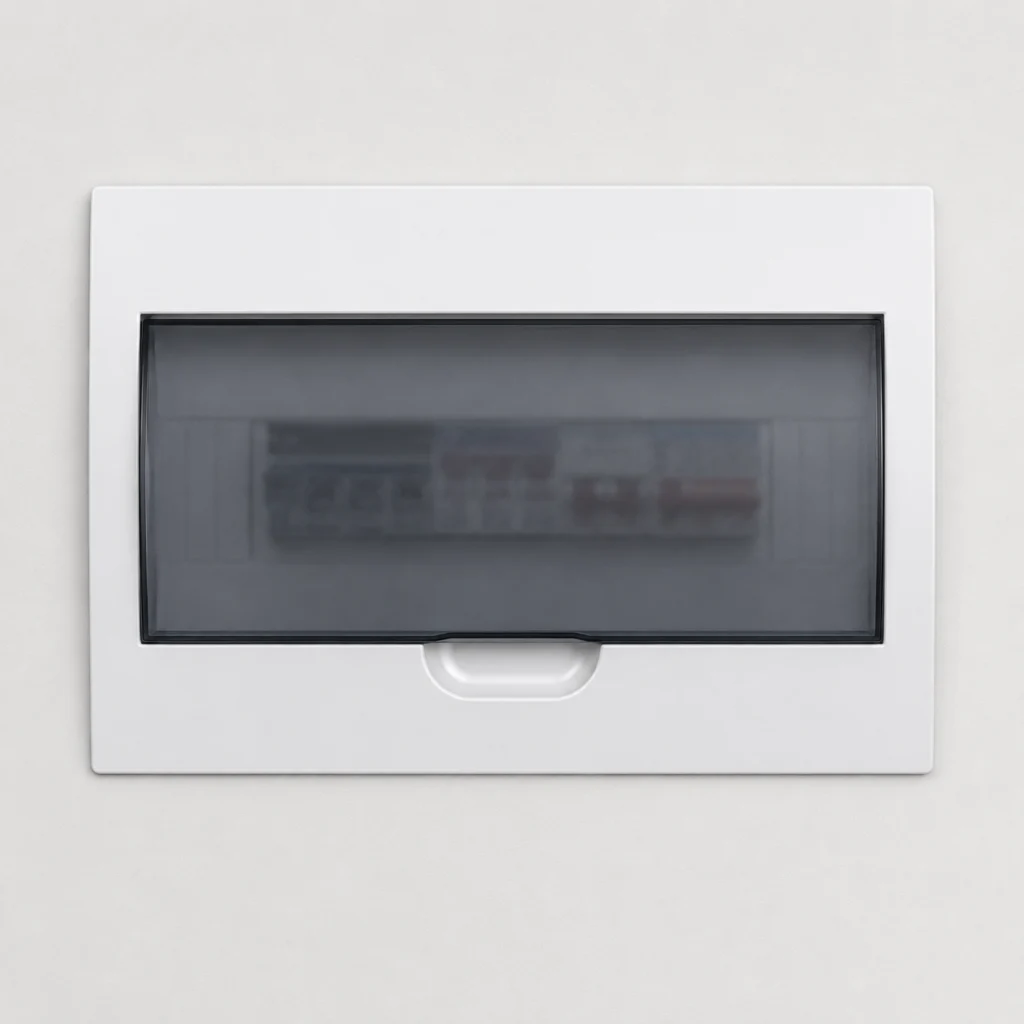
Flush-mounted switchgear
The switchgear is recessed into the wall, so it remains discreet and does not disturb the aesthetics of the interior.
- Flush mounting – housing integrated with the wall.
- It slightly protrudes beyond its surface.
- Aesthetic and tidy finish.
- Less visible technical elements.
- Better use of space near the wall.
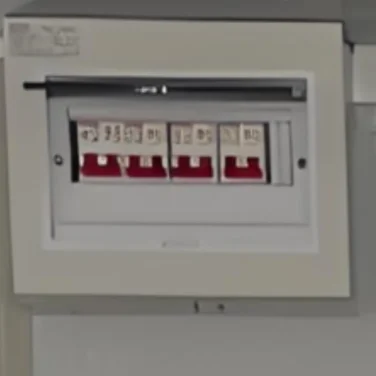
Surface-mounted switchgear
A simpler solution is to mount the entire housing directly on the wall surface.
- The box clearly sticks out of the wall.
- The installation element remains clearly visible.
- Less aesthetic interior finish.
- Occupies additional space on the wall surface.
- More technical look of the interior.
What does this mean for you? Same function, but a completely different visual effect - the flush-mounted switchboard discreetly blends into the wall instead of being a visible element of the installation.
08 / COMFORT AND SAFETY
No threshold. No tripping. More comfortable for everyday use.
At OTRI, we design the passage to the bathroom without a protruding threshold - the floor remains on one level, which makes moving around the house more convenient.
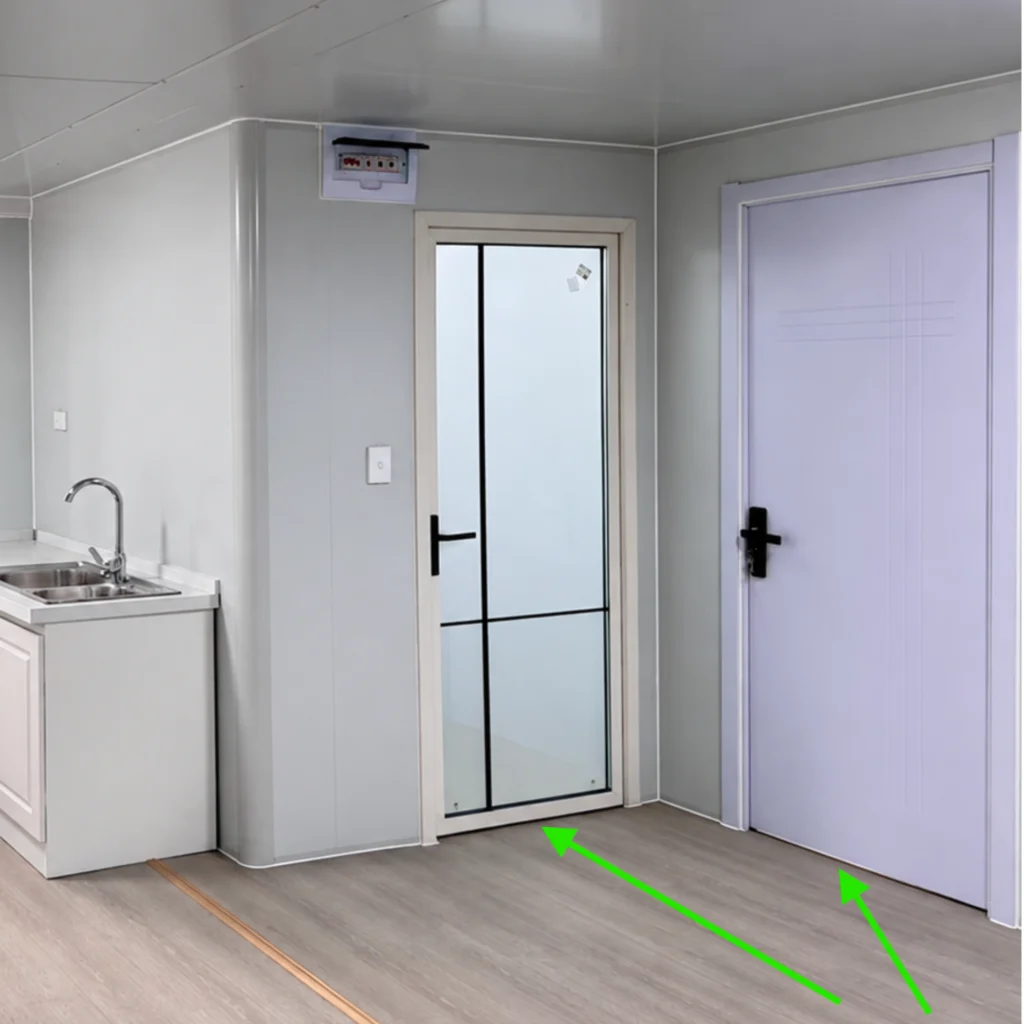
Threshold-free entry to the bathroom
The door and floor are made so that no unnecessary barrier is created in the passage.
- No protruding sill.
- Smooth transition between rooms.
- Less tripping hazard.
- Greater comfort for children and the elderly.
- Easier to move around and clean up.
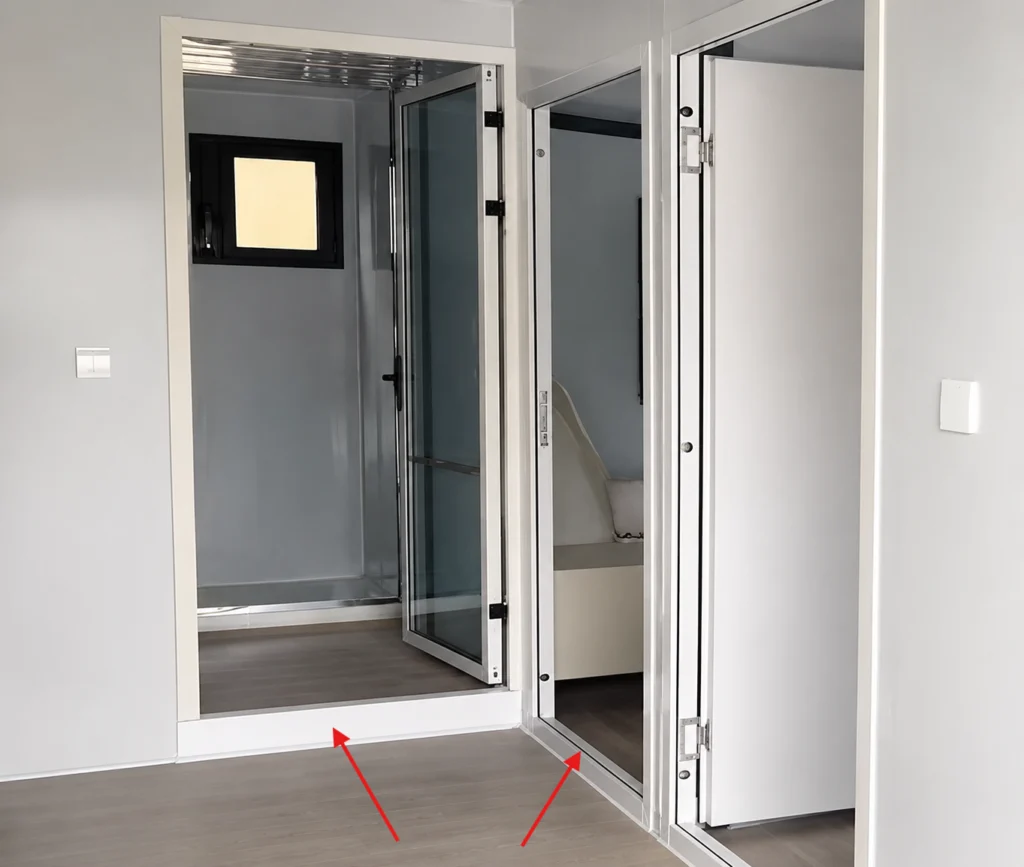
Traditional threshold in the passage
In standard solutions, the door structure can create a raised area between rooms.
- Protruding element in the circulation route.
- Need to cross the threshold.
- Greater risk of catching or tripping.
- Less comfort for children and elderly people.
What does this mean for you? The lack of a threshold is a small design detail that you feel every day - more comfortable passage, fewer barriers and greater safety of household members.